



$490,000
$474,900
3.2%For more information regarding the value of a property, please contact us for a free consultation.
3 Beds
2 Baths
2,414 SqFt
SOLD DATE : 05/29/2020
Key Details
Sold Price $490,000
Property Type Single Family Home
Sub Type Single Family Residence
Listing Status Sold
Purchase Type For Sale
Square Footage 2,414 sqft
Price per Sqft $202
MLS Listing ID 72644184
Sold Date 05/29/20
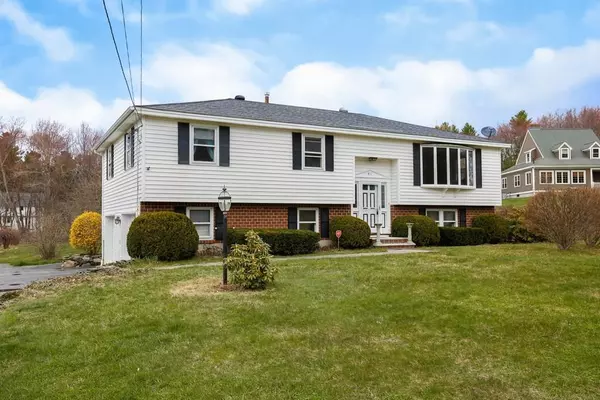
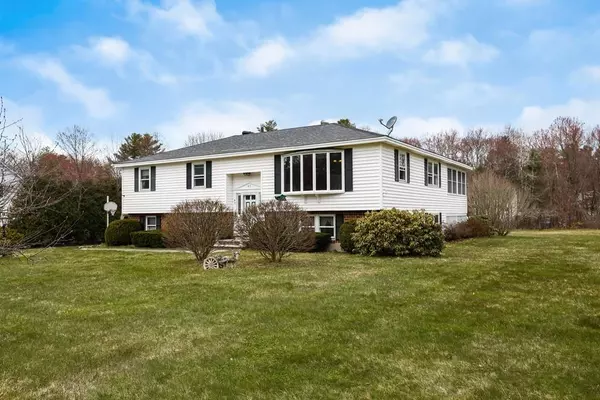
Style Raised Ranch
Bedrooms 3
Full Baths 2
Year Built 1987
Annual Tax Amount $5,361
Tax Year 2019
Lot Size 1.270 Acres
Acres 1.27
Property Sub-Type Single Family Residence
Property Description
Located in East Dracut which is easily commutable to i93, rte 213, and i495. Don't miss out on this modern 3 bed/ 2 bath over-sized custom split-level on this 1.27 acre level and usable lot. This turn-key property is loaded with updates and special features. Through the main door, you'll be greeted by a size-able living area that enters into the kitchen with custom black walnut cabinets. Off the kitchen is the sun-room w/Jacuzzi hot tub. Many meals and sunsets can be enjoyed in this sun drenched room. The over-sized shed is great for your ride-on mower. The lower level family room also gets great natural light and is already equipped with your pool table. New high efficiency boiler/hot water combo installed in 2019. New Mass Save insulation installed in 2019. Move right in and enjoy your spacious home with town sewer. Showings start immediately. No overlapping appointments allowed.
Location
State MA
County Middlesex
Zoning R1
Direction please use google maps
Rooms
Family Room Flooring - Wall to Wall Carpet
Basement Partially Finished
Primary Bedroom Level First
Kitchen Closet/Cabinets - Custom Built, Flooring - Stone/Ceramic Tile, Dining Area, Countertops - Stone/Granite/Solid, French Doors, Breakfast Bar / Nook, Gas Stove
Interior
Interior Features Ceiling Fan(s), Sun Room, WaterSense Fixture(s), Central Vacuum, Laundry Chute
Heating Baseboard, Natural Gas
Cooling None
Flooring Flooring - Stone/Ceramic Tile
Appliance Range, Dishwasher, Disposal, Microwave, Refrigerator, Water Treatment, Range Hood, Instant Hot Water
Laundry Flooring - Stone/Ceramic Tile, Gas Dryer Hookup, Washer Hookup, In Basement
Exterior
Garage Spaces 2.0
Community Features Shopping, Park, Public School
View Y/N Yes
View Scenic View(s)
Roof Type Shingle
Total Parking Spaces 6
Garage Yes
Building
Lot Description Cul-De-Sac, Wooded
Foundation Concrete Perimeter
Sewer Public Sewer
Water Private
Architectural Style Raised Ranch
Read Less Info
Want to know what your home might be worth? Contact us for a FREE valuation!

Our team is ready to help you sell your home for the highest possible price ASAP
Bought with Tina Khakeo • T J Homes and Realty
"My job is to find and attract mastery-based agents to the office, protect the culture, and make sure everyone is happy! "